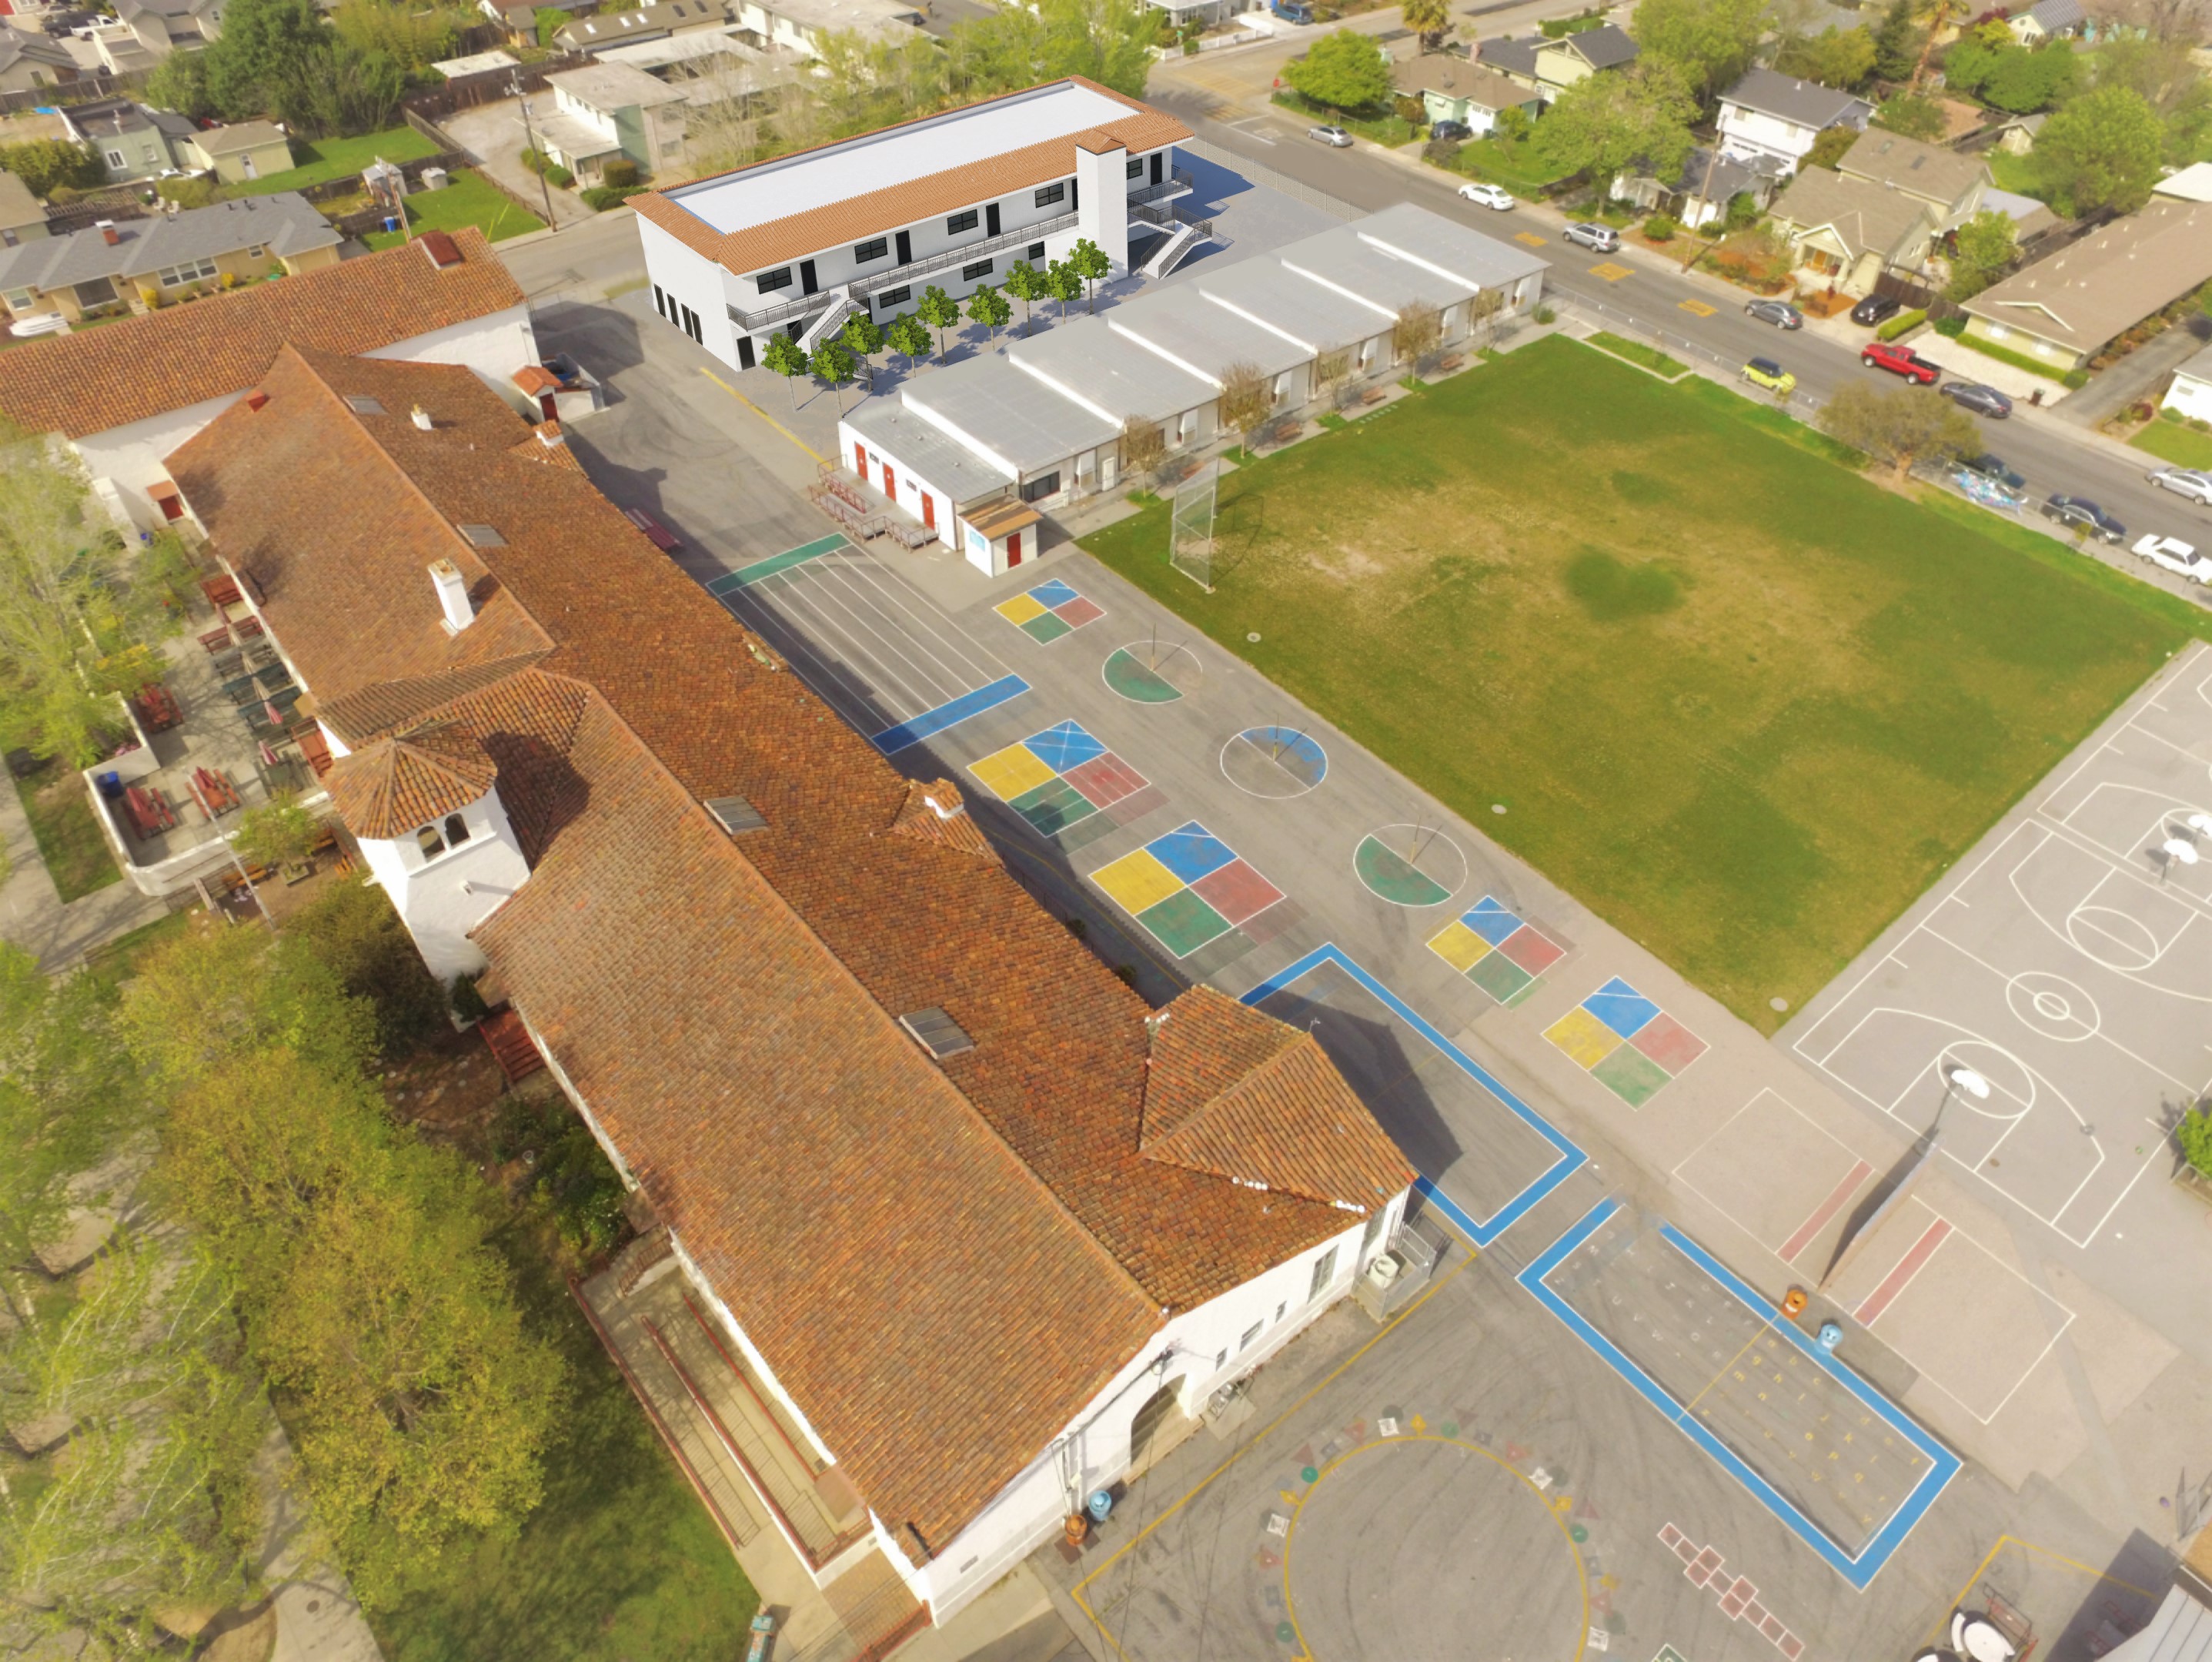
Historic Elementary School
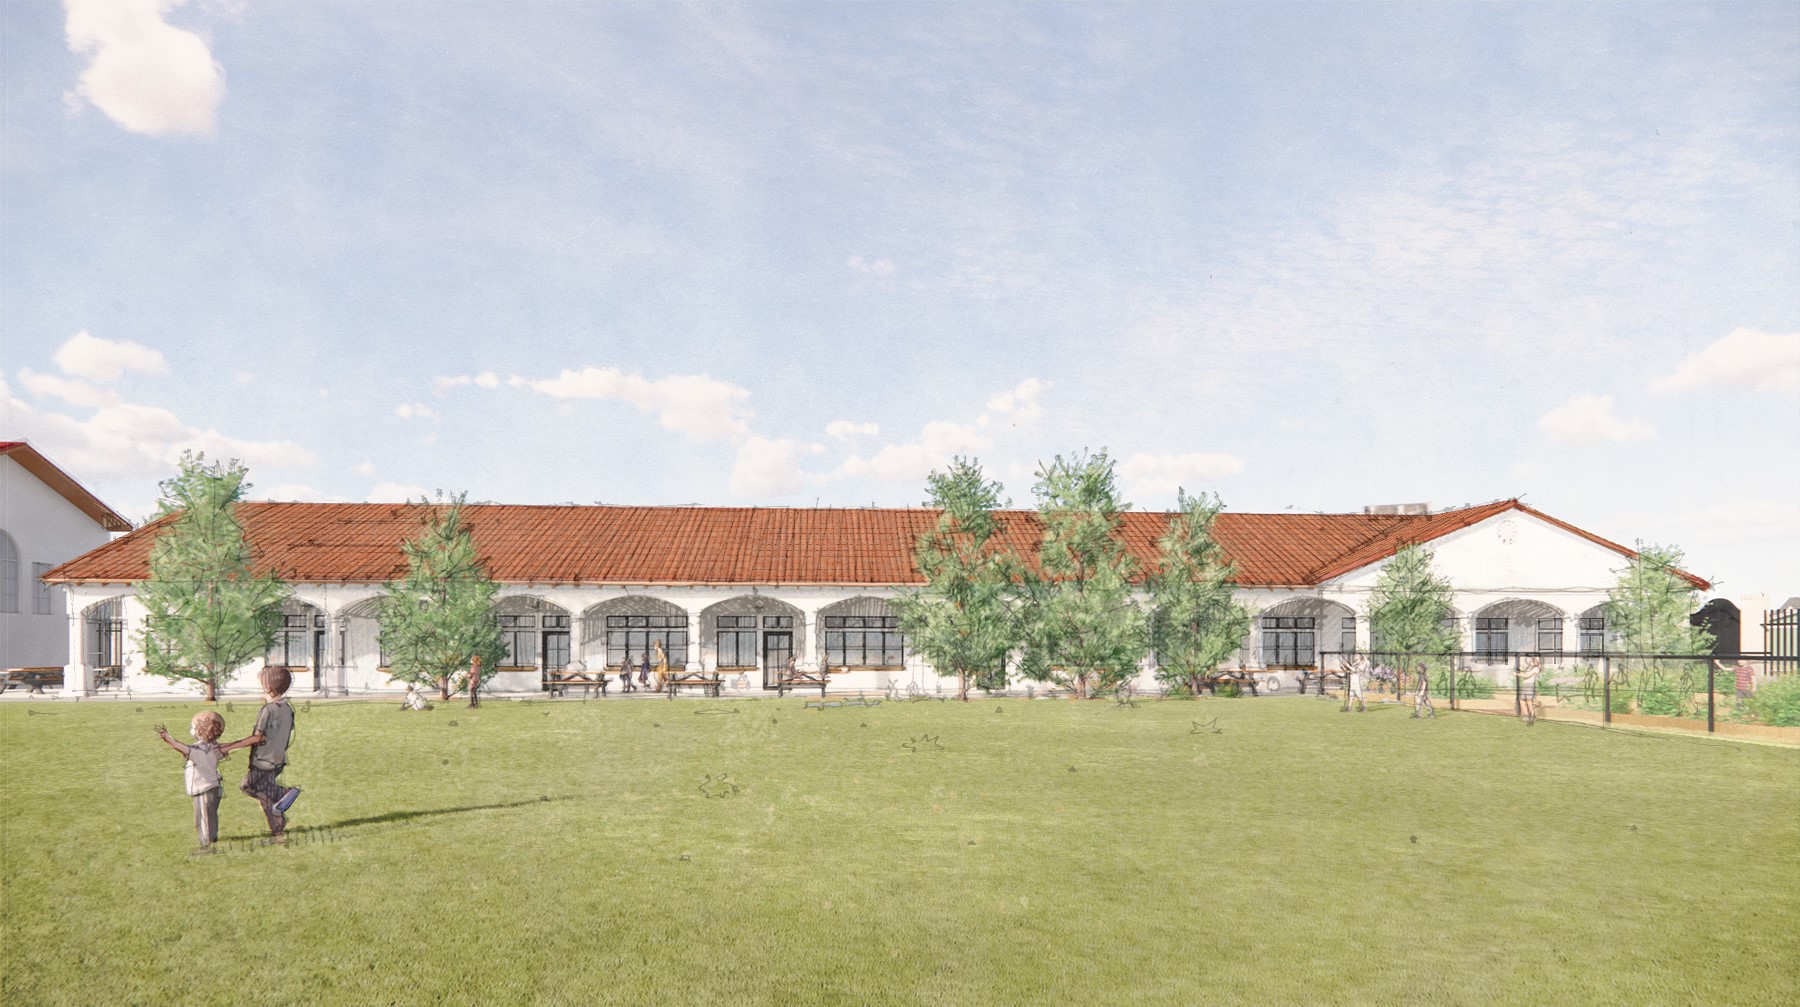
Gault Elementary School is located in the Seabright neighborhood of Santa Cruz California. It was originally designed by John Coffey and Constructed in (1920 ??). It is similar to many spanish colonial / mission style schools to be constructed in this time period. Santa Cruz (holy cross) was a mission town on the camino real.
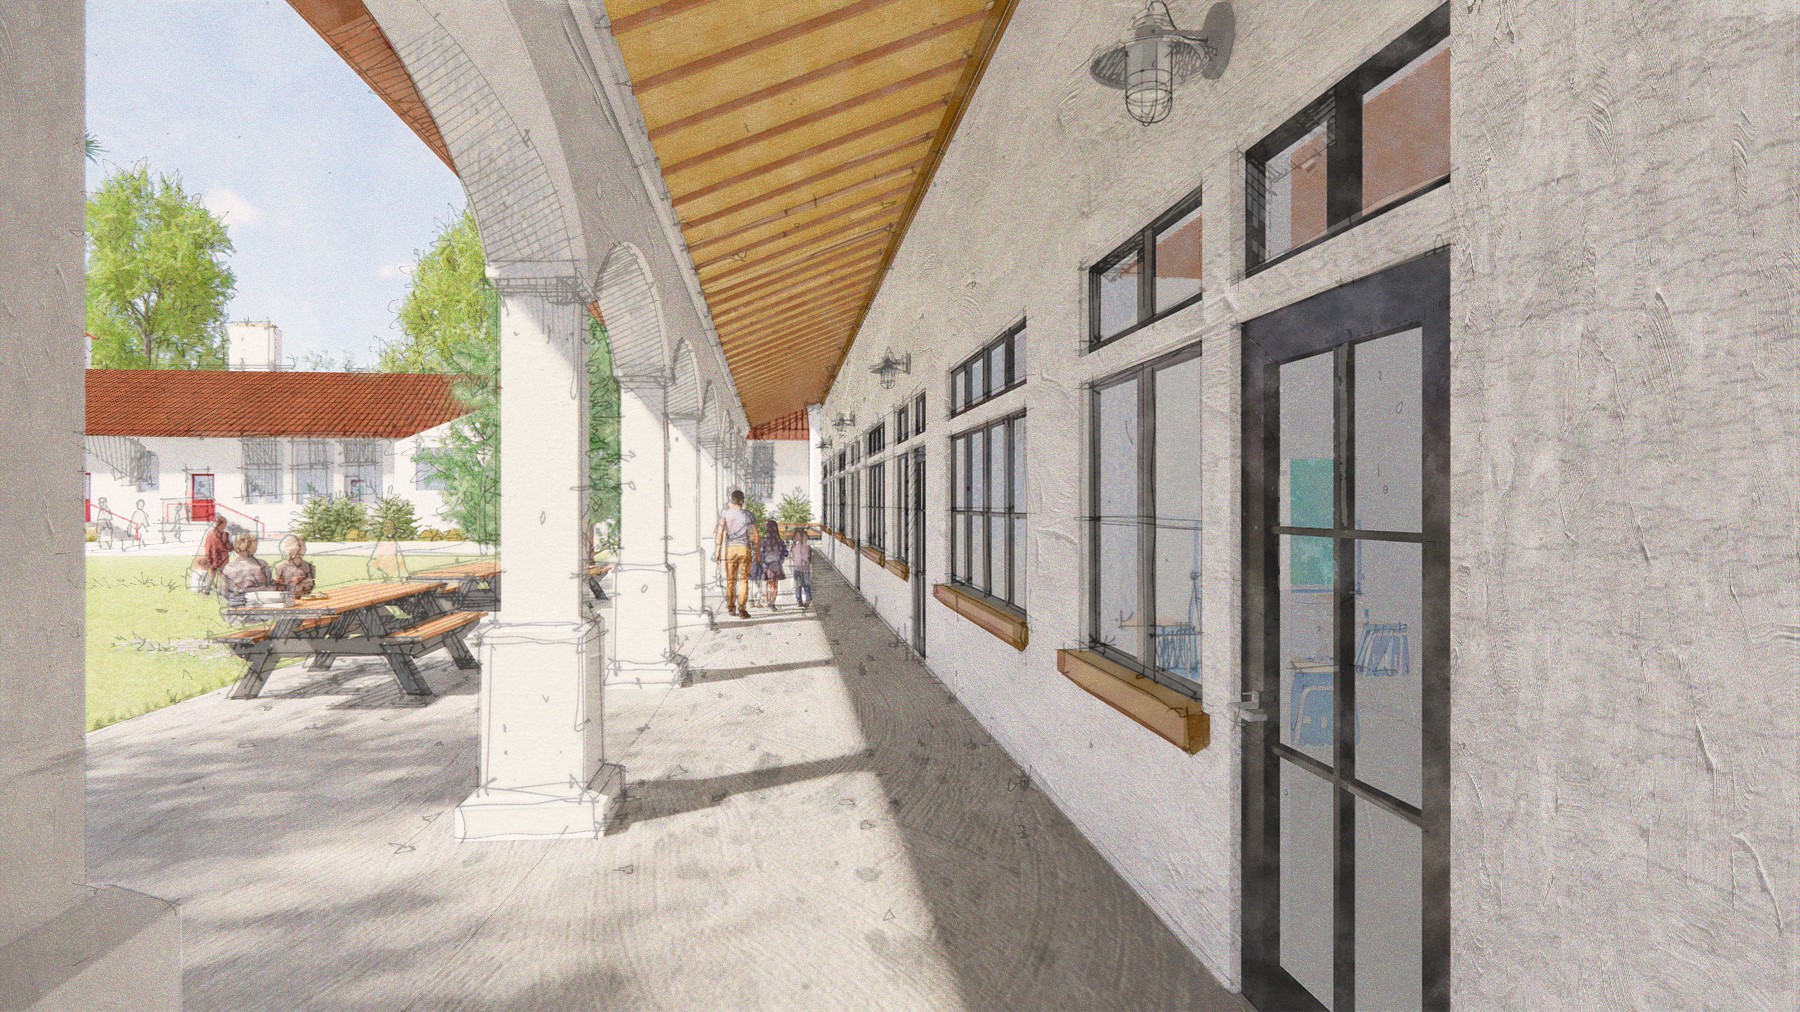
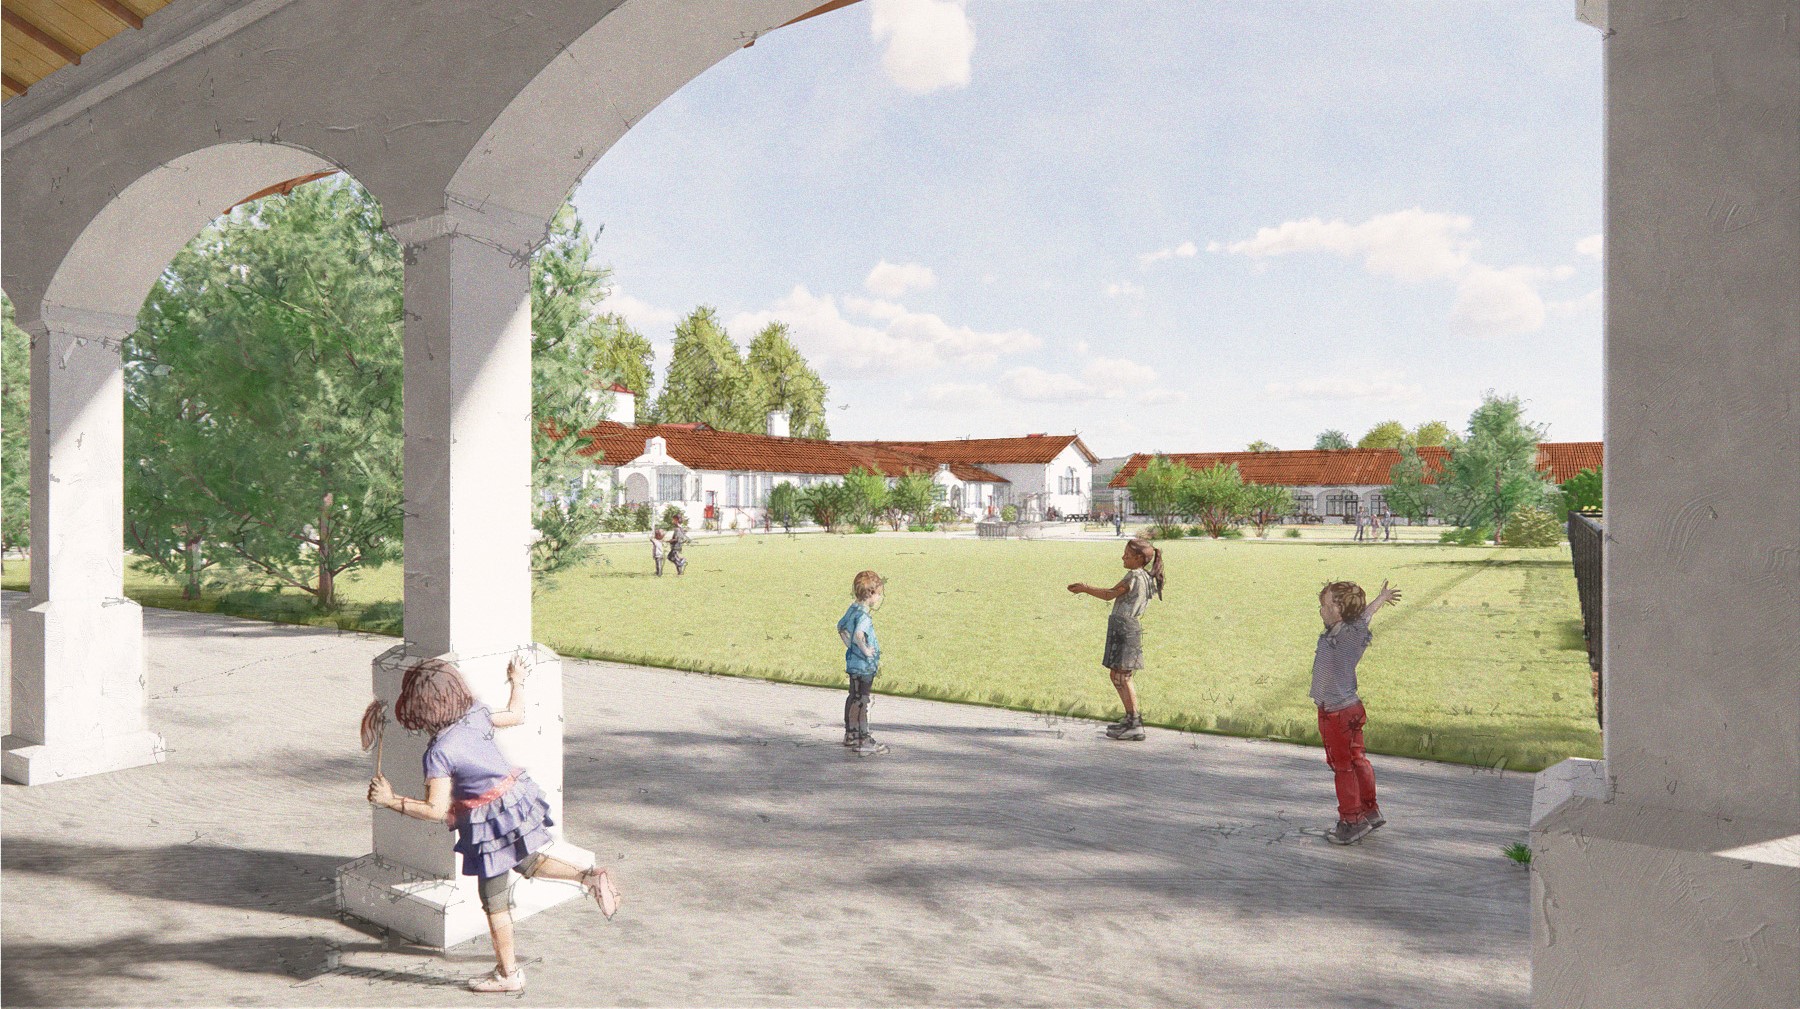
This California style was quite common. It seems to be a good way to be "academical" in the tradition of Jeffersons "academical village" for the university of Virginia. The tradition of the academic enclave can be traced back to places like oxford and cambridge, and to midievel/ gothic monestaries. In this case Gault Elementary school harkens back to the california misisons (in their best sense) for its precedent. A cloister. An enclave. A protected, peacful, safe , quite place of learning, contemplation and community.
Today we may have a more enlightened point of view of what really happened in the missions, and how aborigines on the California costs were enslaved by the catholic missionaries. But during our foray in to this design exercise, such concerns were not raised in this primarily hispanic community. The schoo complex in this case truly is a center of community. Today it differs from a "mission" in that the public school here, is largely providing a place of learning and community, for many students who are first generatiaon immigrants and the childrent of immigrants. The school and what it does is more than the three "Rs" but a place to help families and their children adapt, learn, grow so that their present and future can be brighter.
At the onset of this project, the district had commissioned others to provide a demographic study. It was clear that the district and this particular site were in declining enrollment. The district had recently passed a bond election. Unfortunately due to the determination to spend taxpayer money on sites based on school attendance, Gault Elementary school had an inadequate budget to really address all of its concerns.
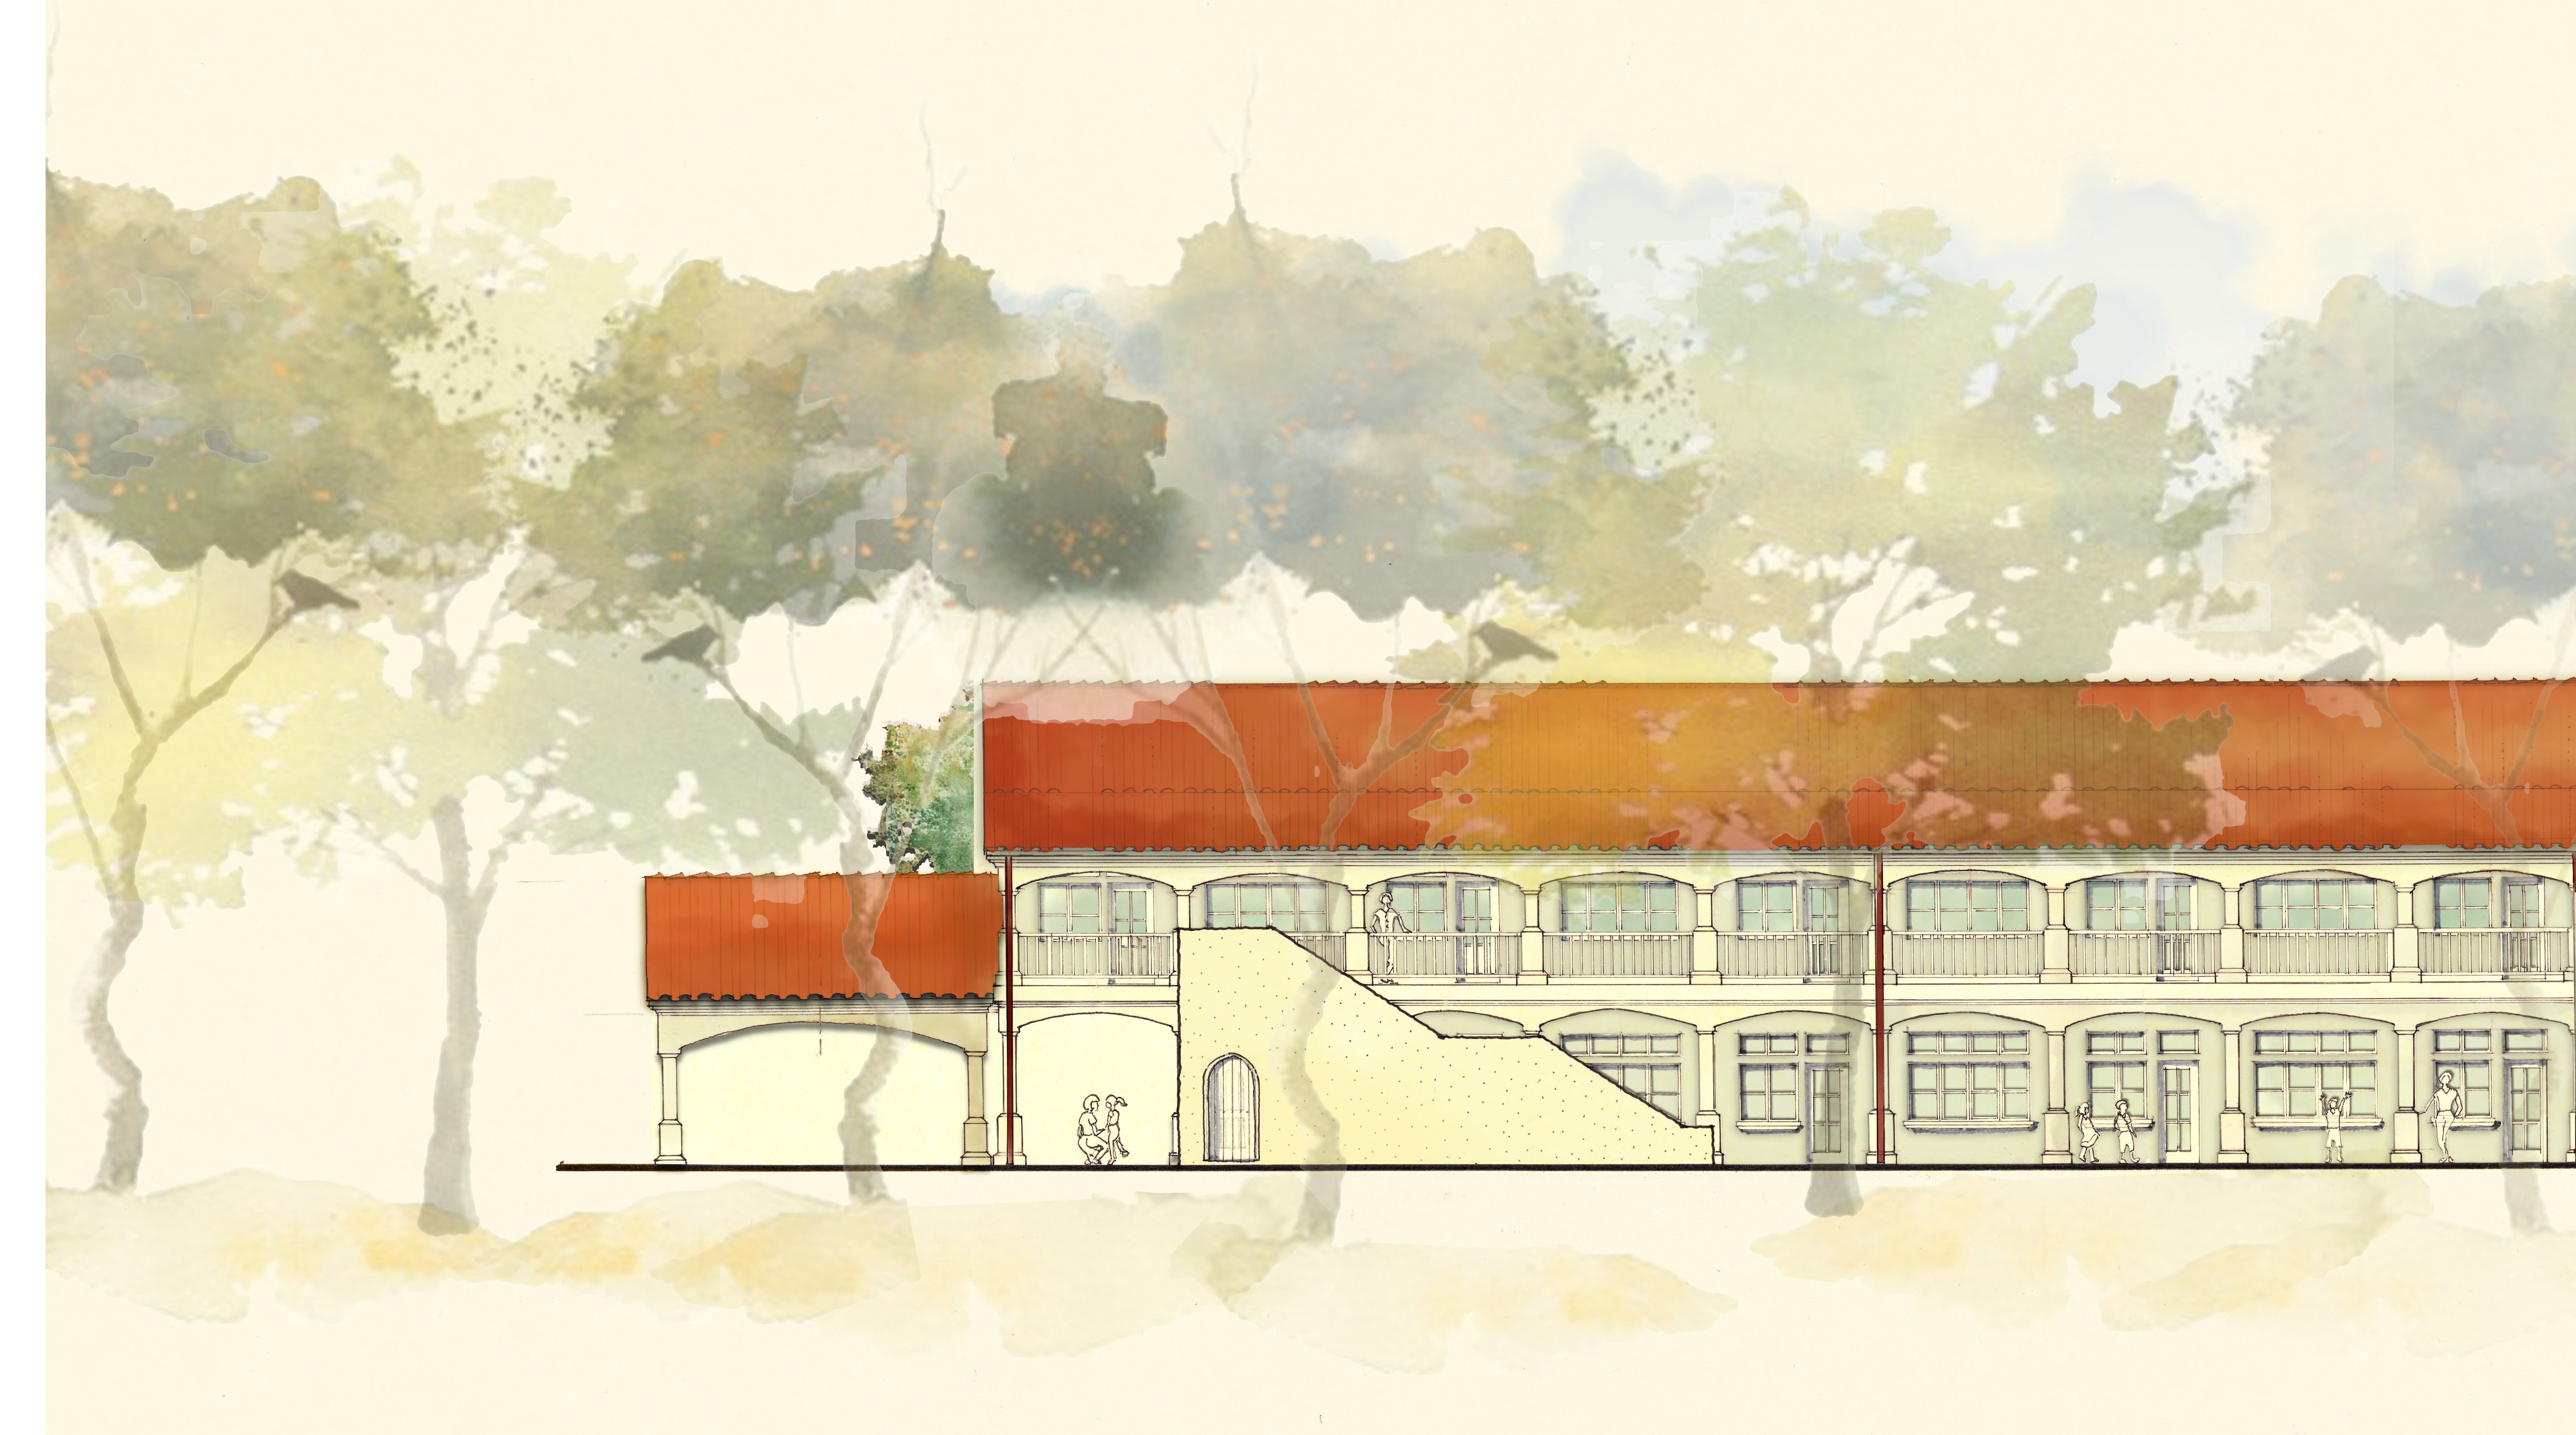
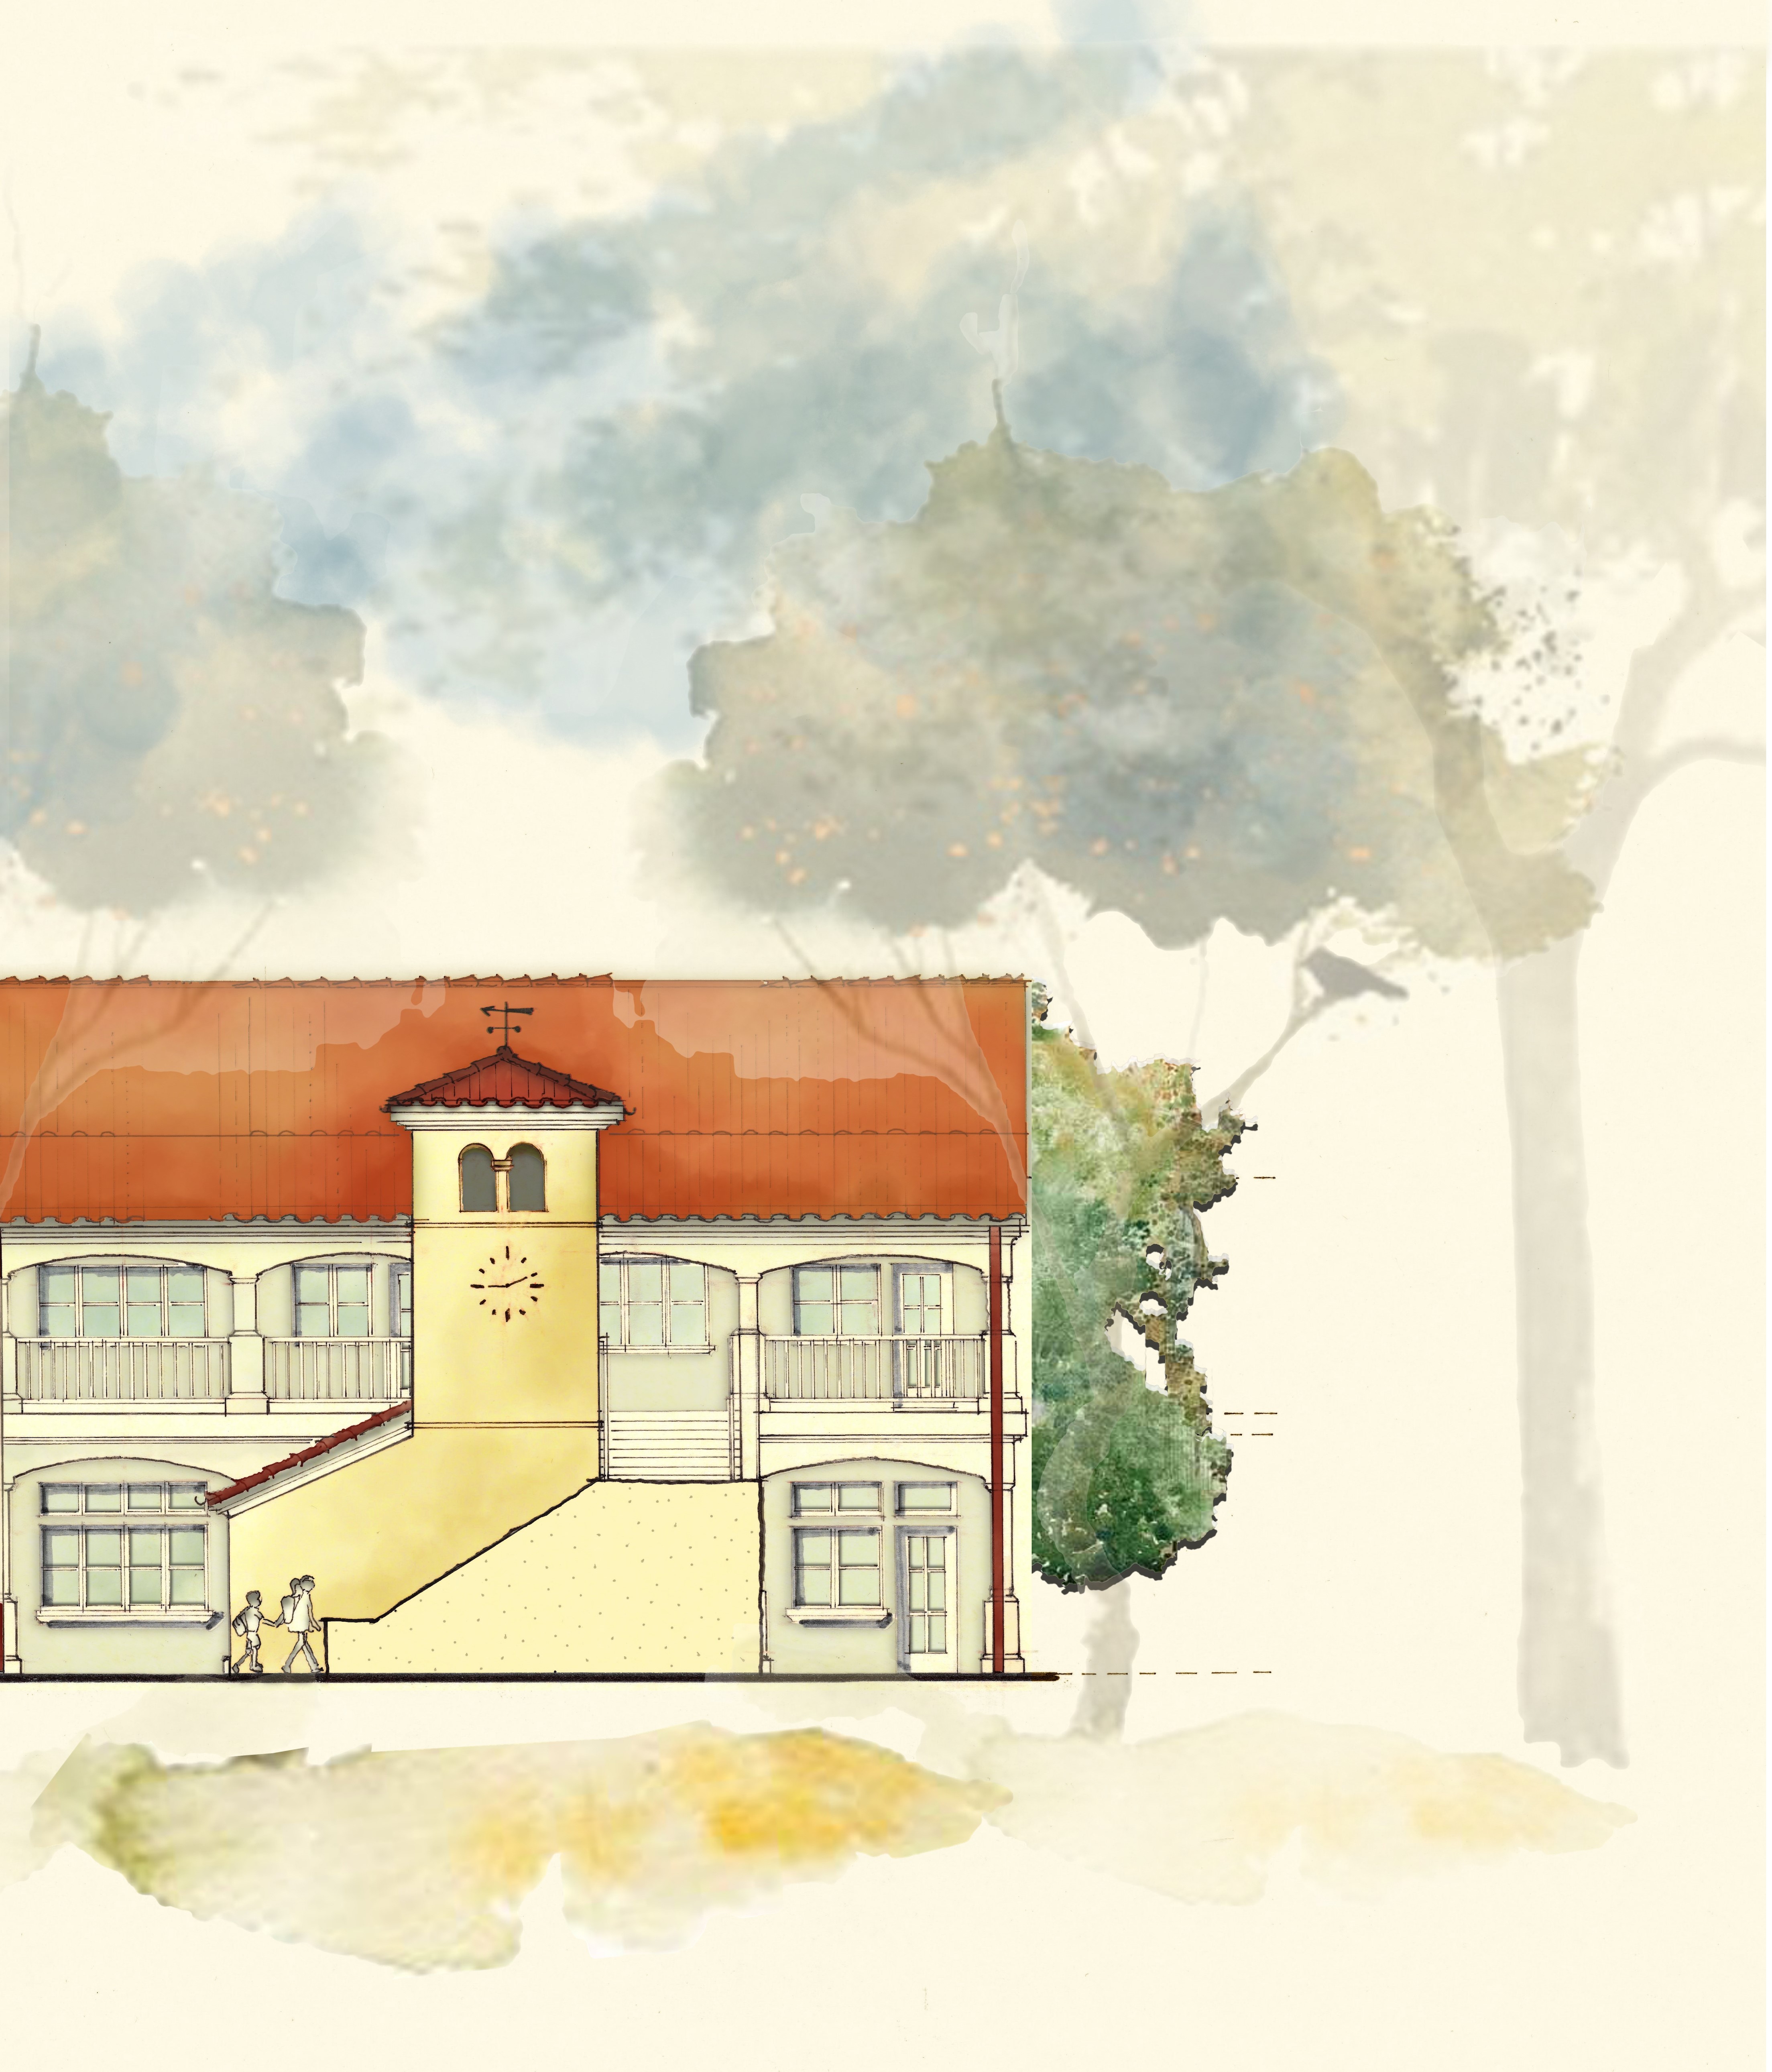
We took a careful steady approach. First re-roofing the existing buildings with appropriate clay tile. Restoring an existing cast iron wind vane, and an exterior building repair and repainting. Along the way of course were expected maintenance repairs to address things like water penetration and flooding.
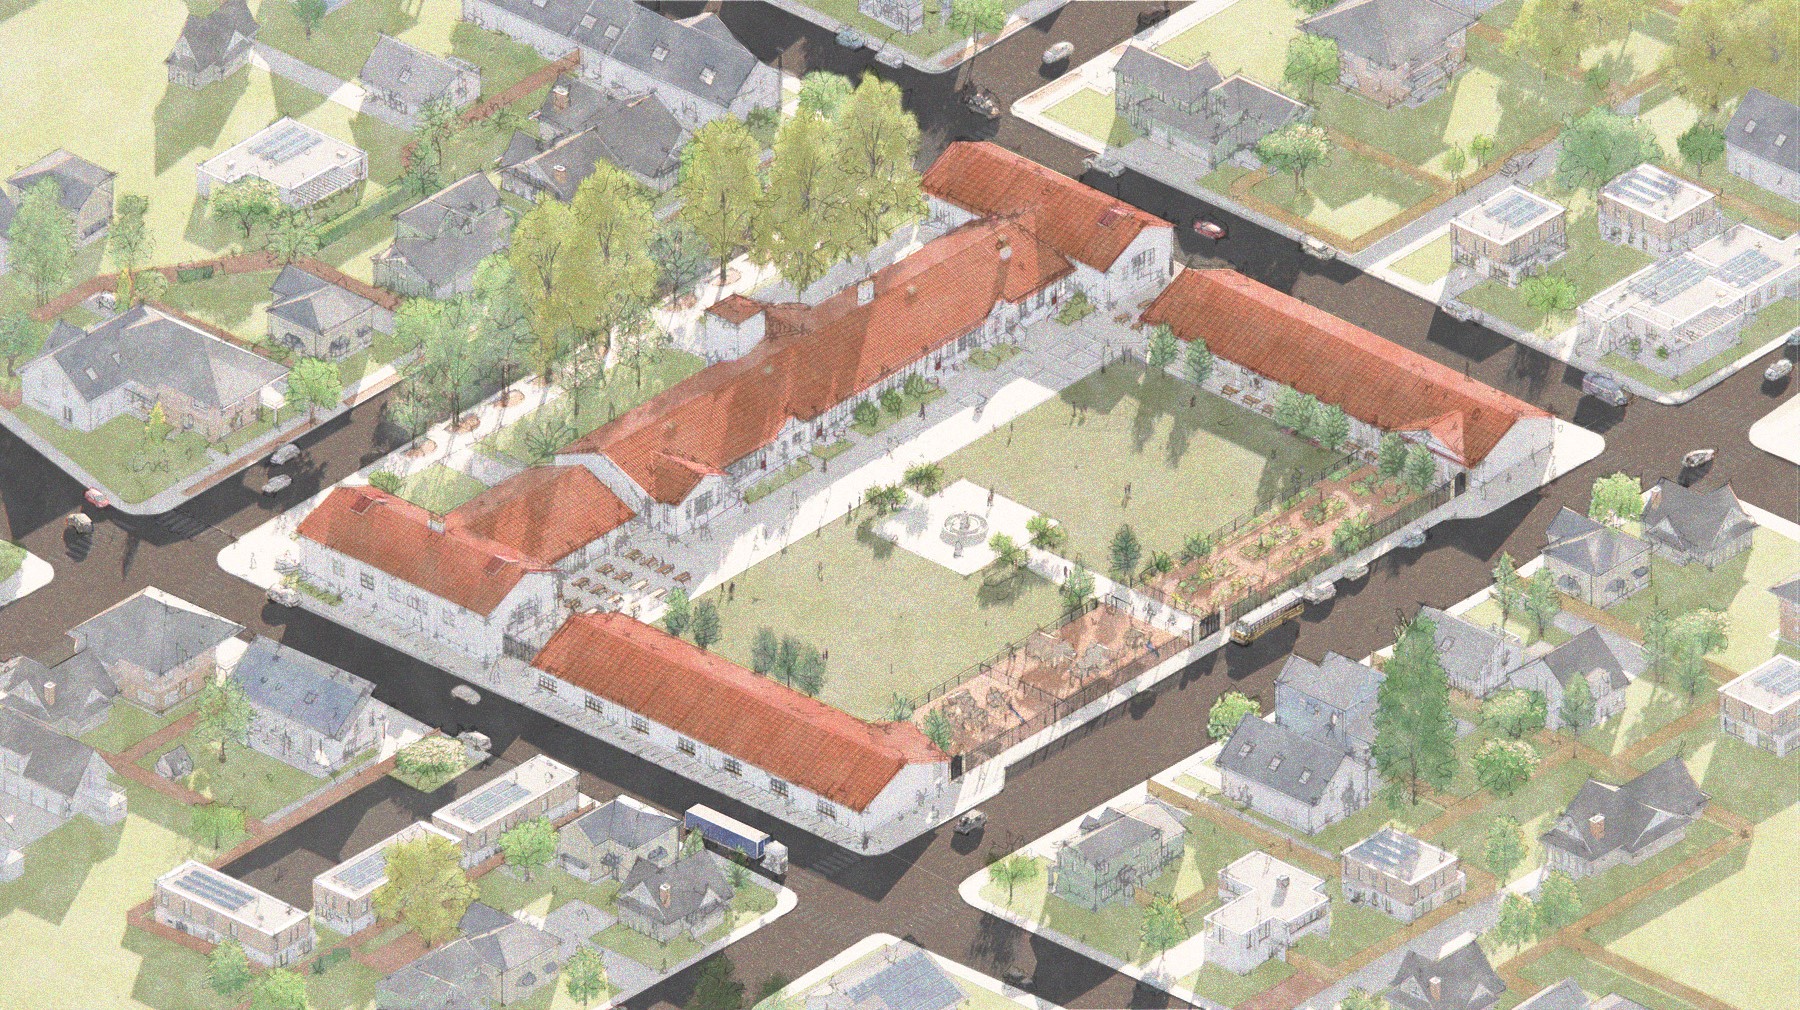
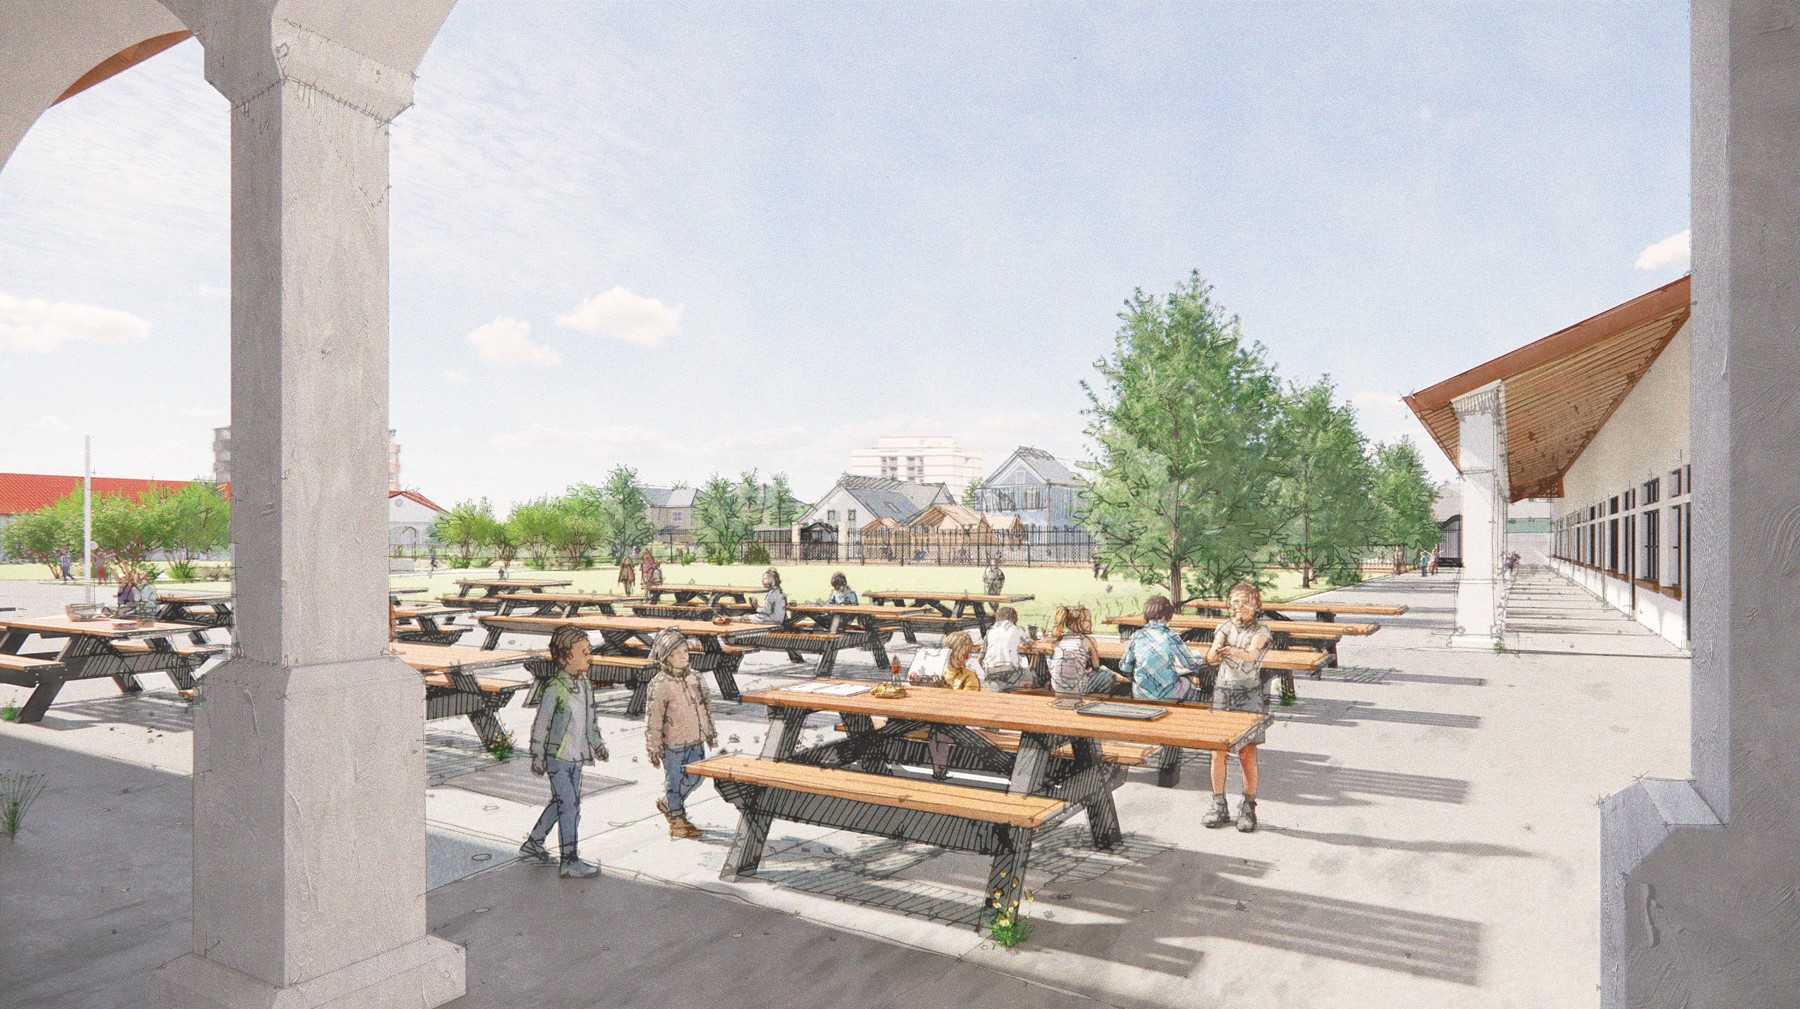
Knowing that the district had limited funds, and that the attendence at this site was decreasing, we conceptualized a phased approach to the master plan for this historic campus. We recommended c construction of one wing of classrooms to the west, to serve as temporary housing while the main wing would be modernized. The school site was eligible for state modernization matching funds. This new wing would remain after construction , and existing dilapidated portable buildings would then be removed. Our concept planned for an eastern wing to include a kitchen/cafeteria (MPR), art classrooms and other special classrooms. This would occur dependendent on future funding.
Our design intent was to create an enclosed courtyard. Similar to a mission courtyard (or academical village/cloister, etc..). We advocate for any security fencing to be non-prison like. Integrated between buildings. With appropriate landscaping. The elementary school campus should automatically feel safe, and welcoming. The exisitng campus also had a community garden. Our concept would expand the garden, an provide entry and access to the community. A childs playground would also have access to the community after hours for use by the childtren in the neighborhood. The architecture of the proposed new wings would meet secretary of the interior guidelines - but beyond that they would serve to complete the courtyard and provide respect to the original architect's design intent.
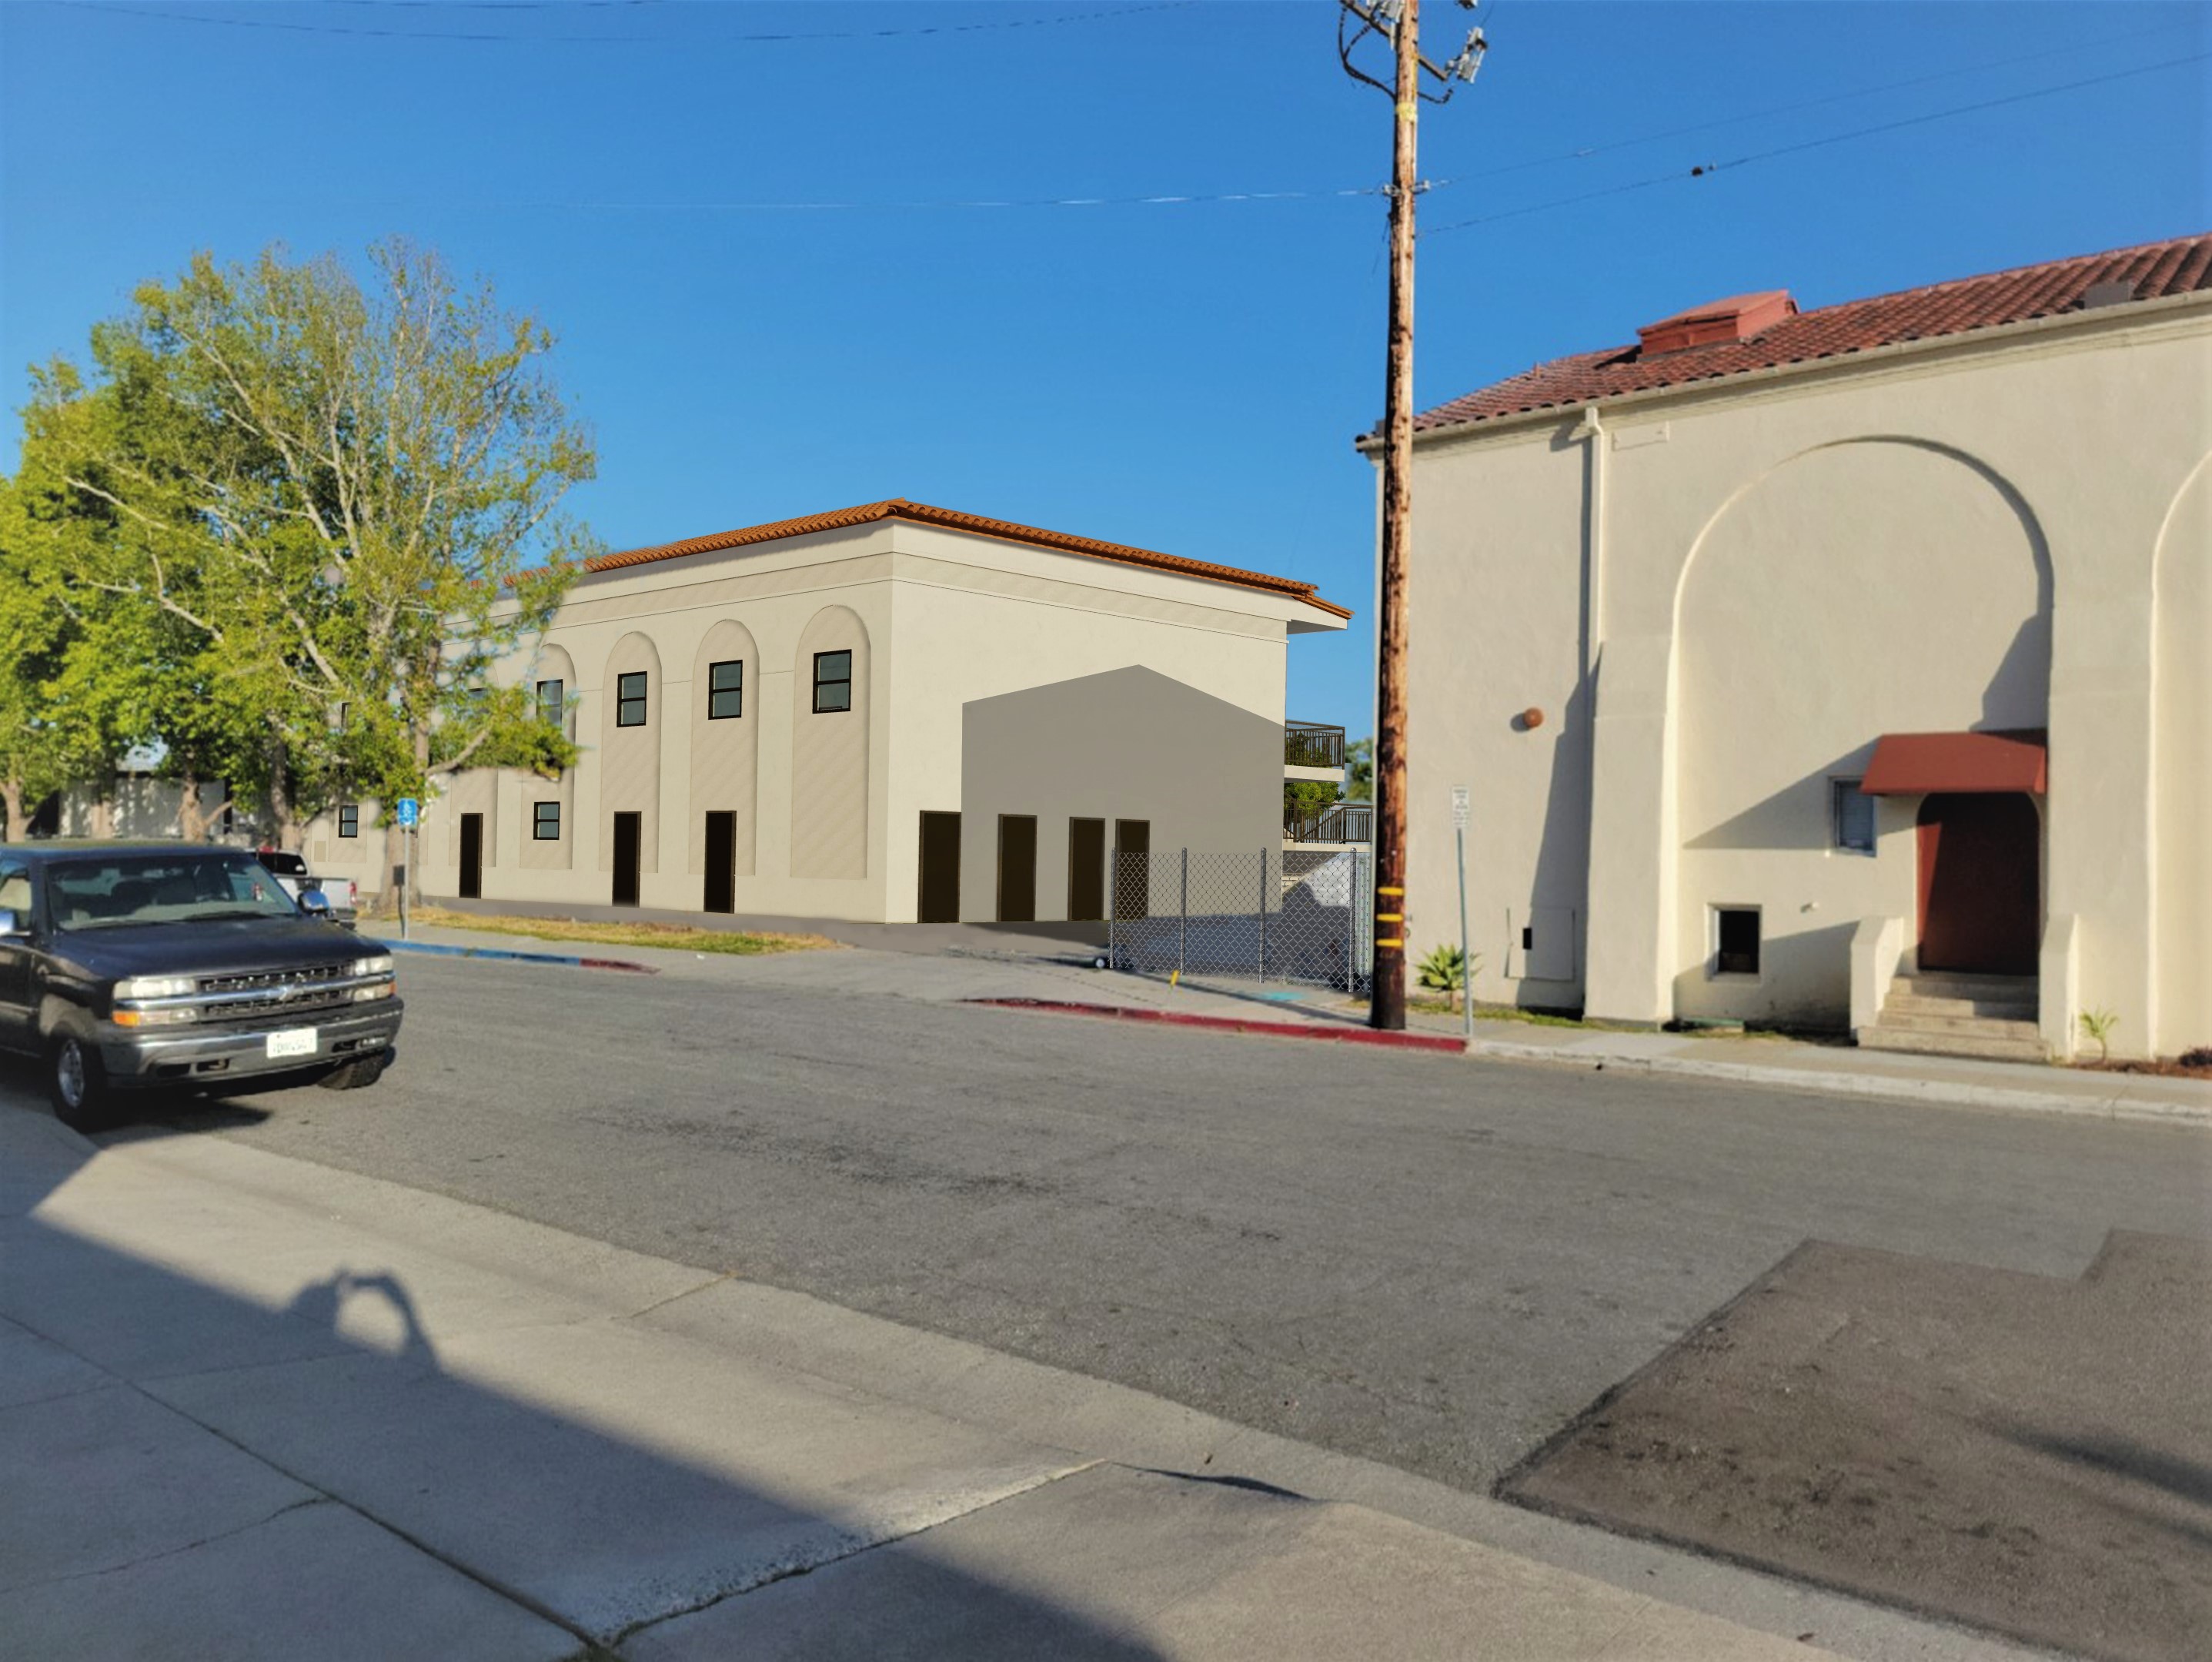
During this process, the district administration, out of a desire to keep the attendance at this particular school site elevated, commissioned an attendance boundary study. Thus changing the attendance areas so that the school attendance would grow, or not decline. The site was in danger of actual closure also because of the economic difficulty of having a small school with dedicated staff. We then encountered the covid 19 pandemic which caused additional project delay. The district leadership eventually notifed us that all new buildings in the district will be factory built modular construction. And that as this particular site, a new two story building was to be placed at the eastern side. The 100 year old , 40ft tall liquid amber street trees were to be removed instead of careful repair to sidewalks. The building would also ultimately have a chain link prison style fence. We advocated for our original concept, but we did not prevail. We nonetheless worked very carefully withe the district maintenance staff to advocate for what was possible to do within the district's favored modular manufacturer's kit of parts. The project was completed in 2023. The community seemed to be satisfied.
What they could have had would have been spectacular. Thie current building will not have a 100 year life span. As a modular building, it may last 25 years before needing to be replaced. The original vision of john coffey was unfortunatley not able to be maintained. The children will not have what they deserved. This is an tale of an architectural team with a desire to help a community. But when the inescapable world of politics enters in to architecture, when simplicity is preferred over elegance, and when strict visual security is valued over subtle safety measures, it seems that the loss is really sad...
Photos